Kohler · SFO
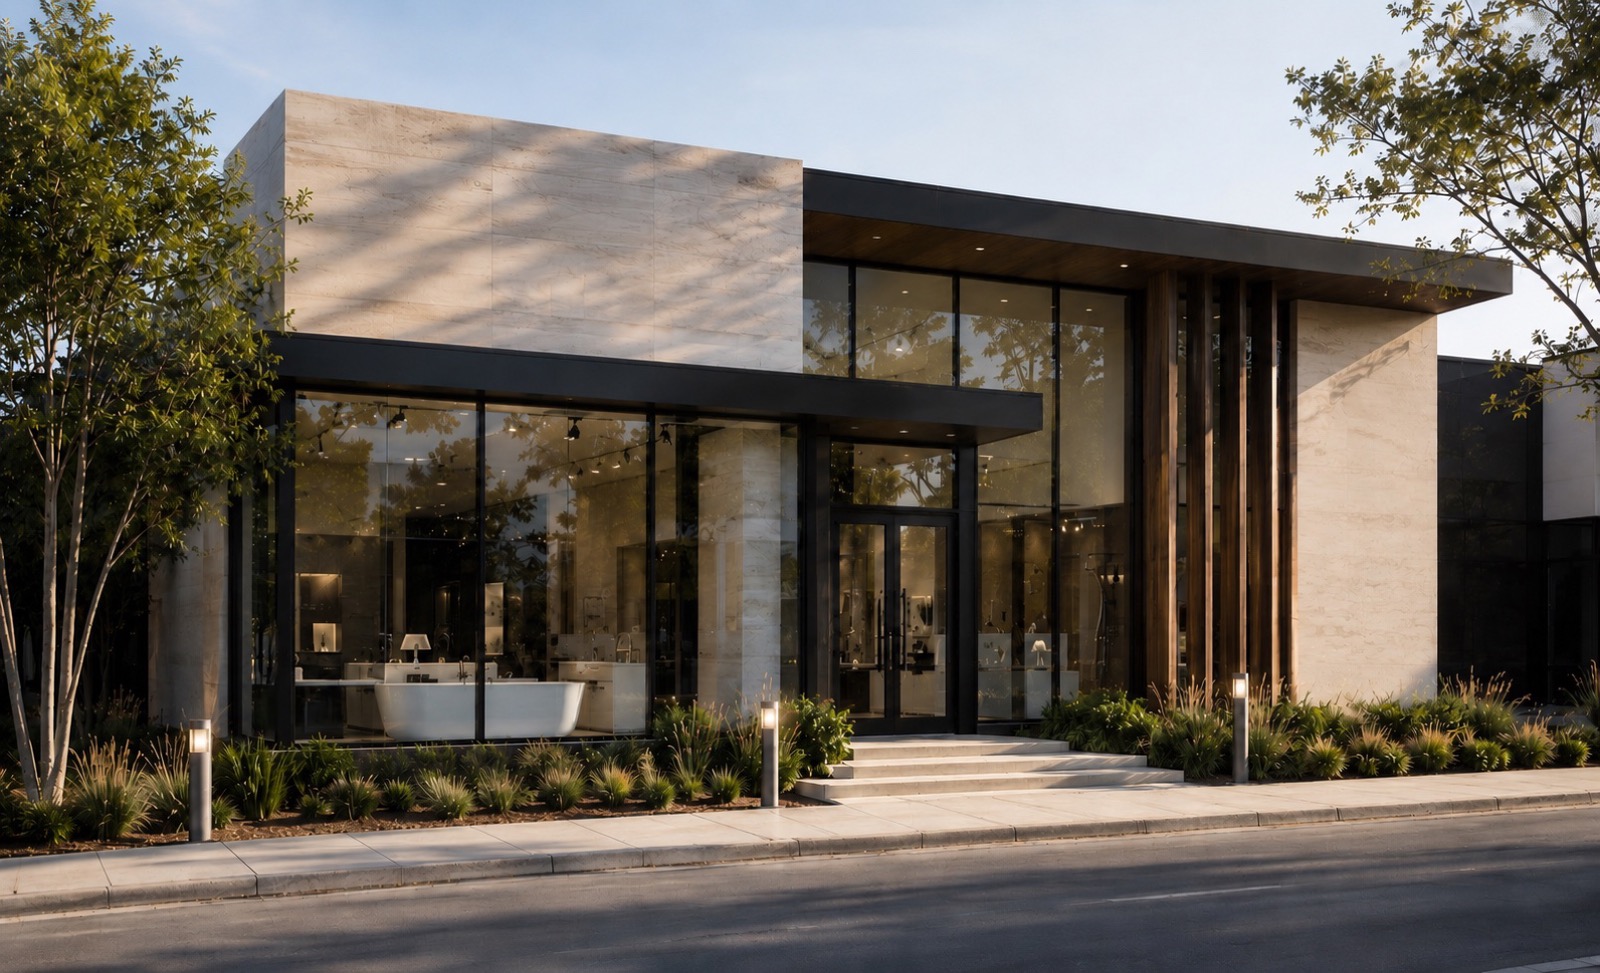
Conceptual visualization
Project details
Challenge
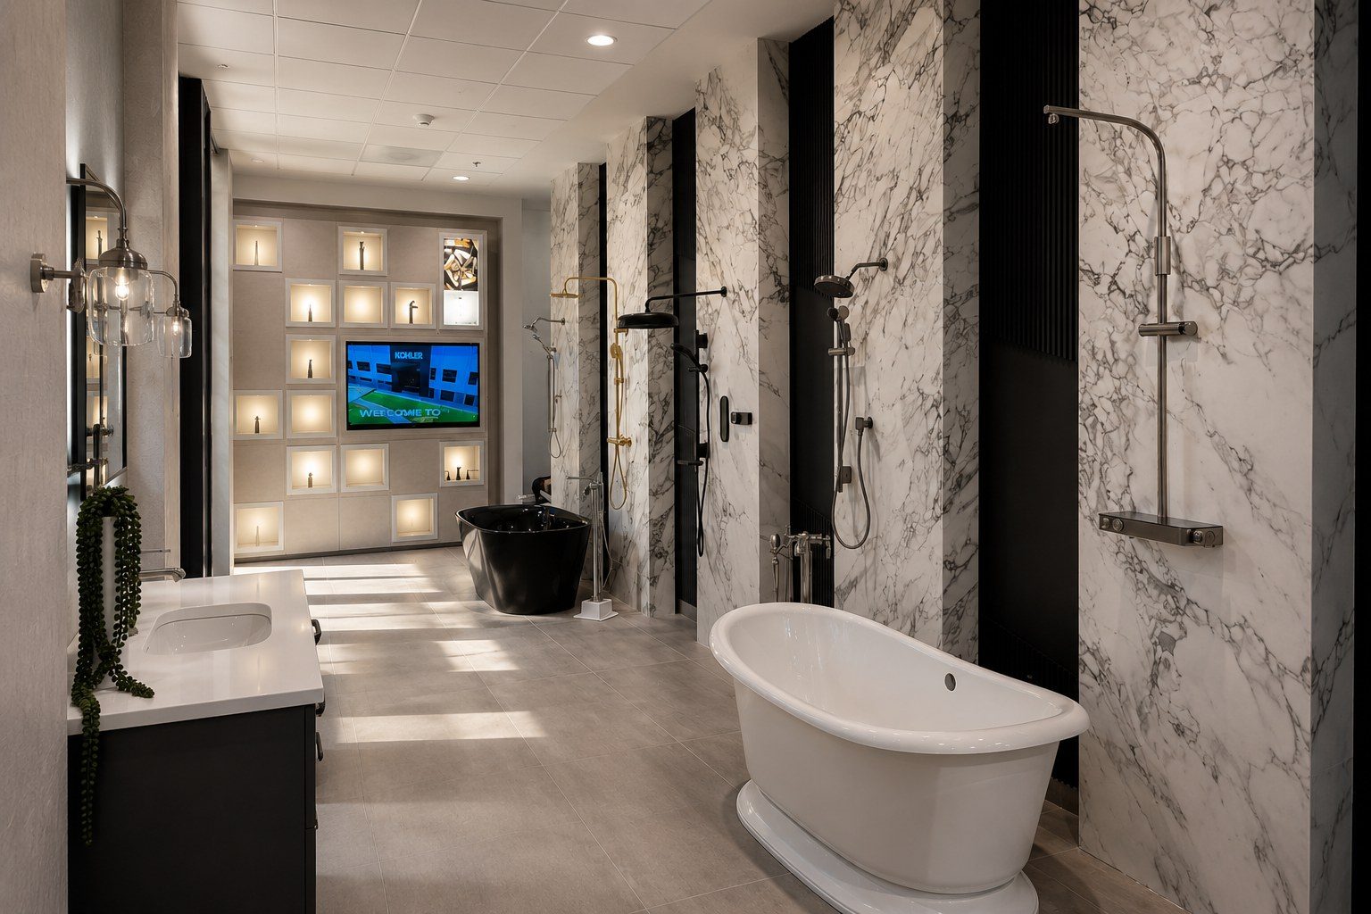
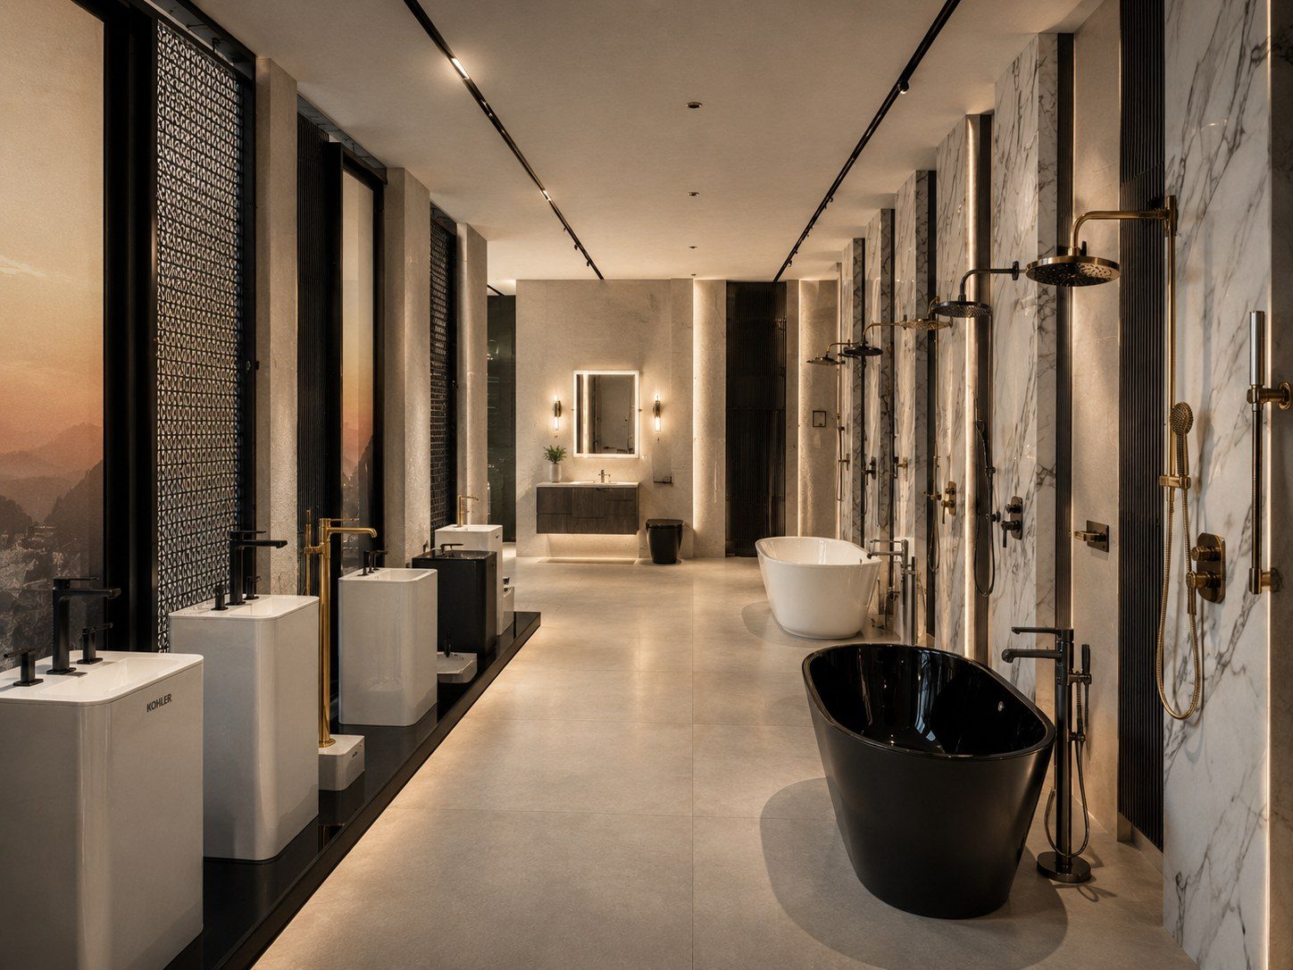
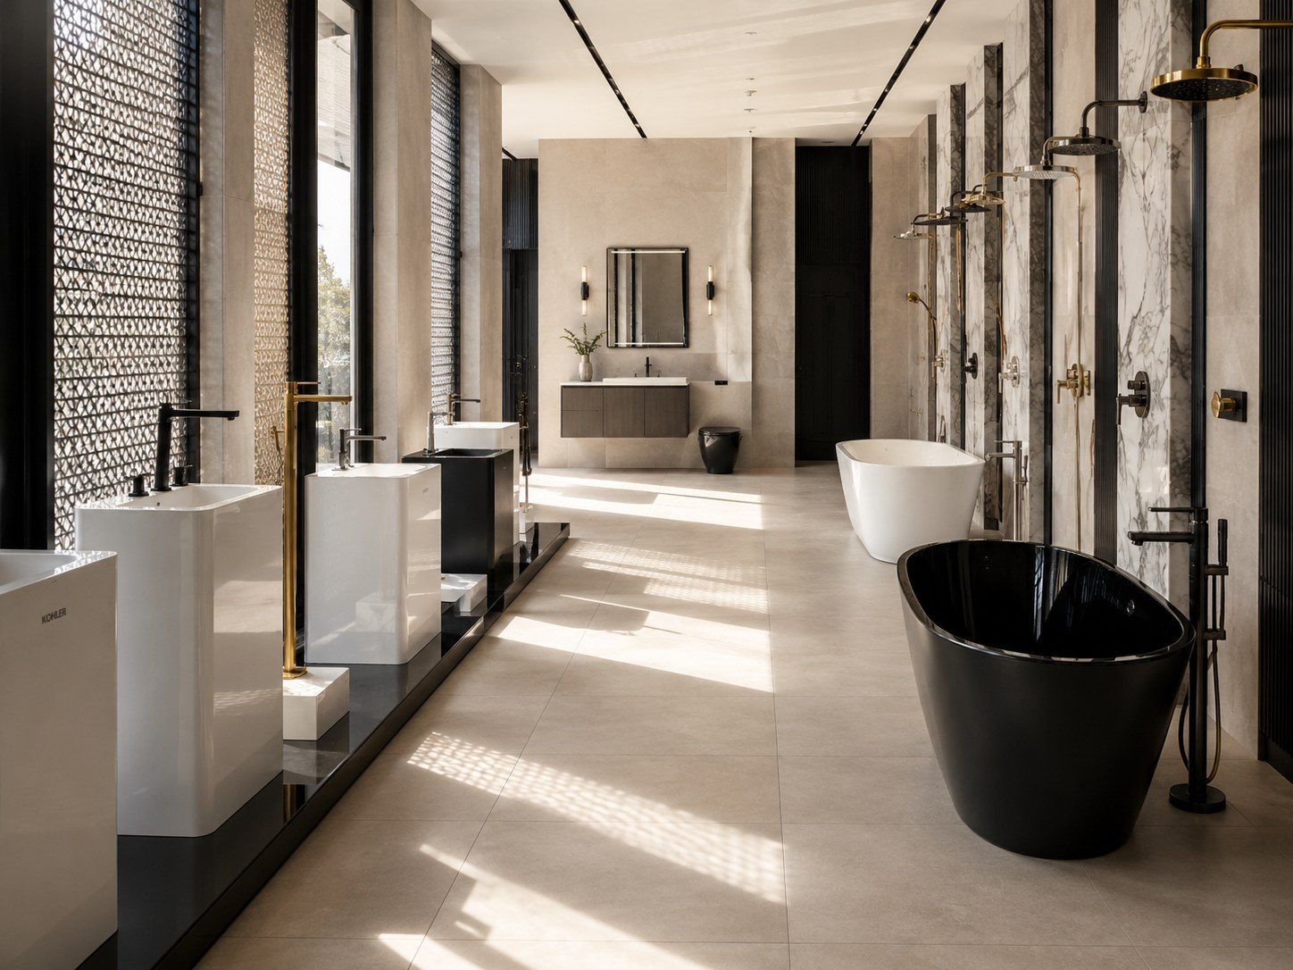
Kohler sought a corporate showroom functioning as a premium experience center for distributors, specifiers and architects in the northern region. The challenge: design an integral space communicating the brand complete language and allowing tactile experience of sanitary ware, faucets and bathroom solutions in an architecturally coherent environment.
Overview
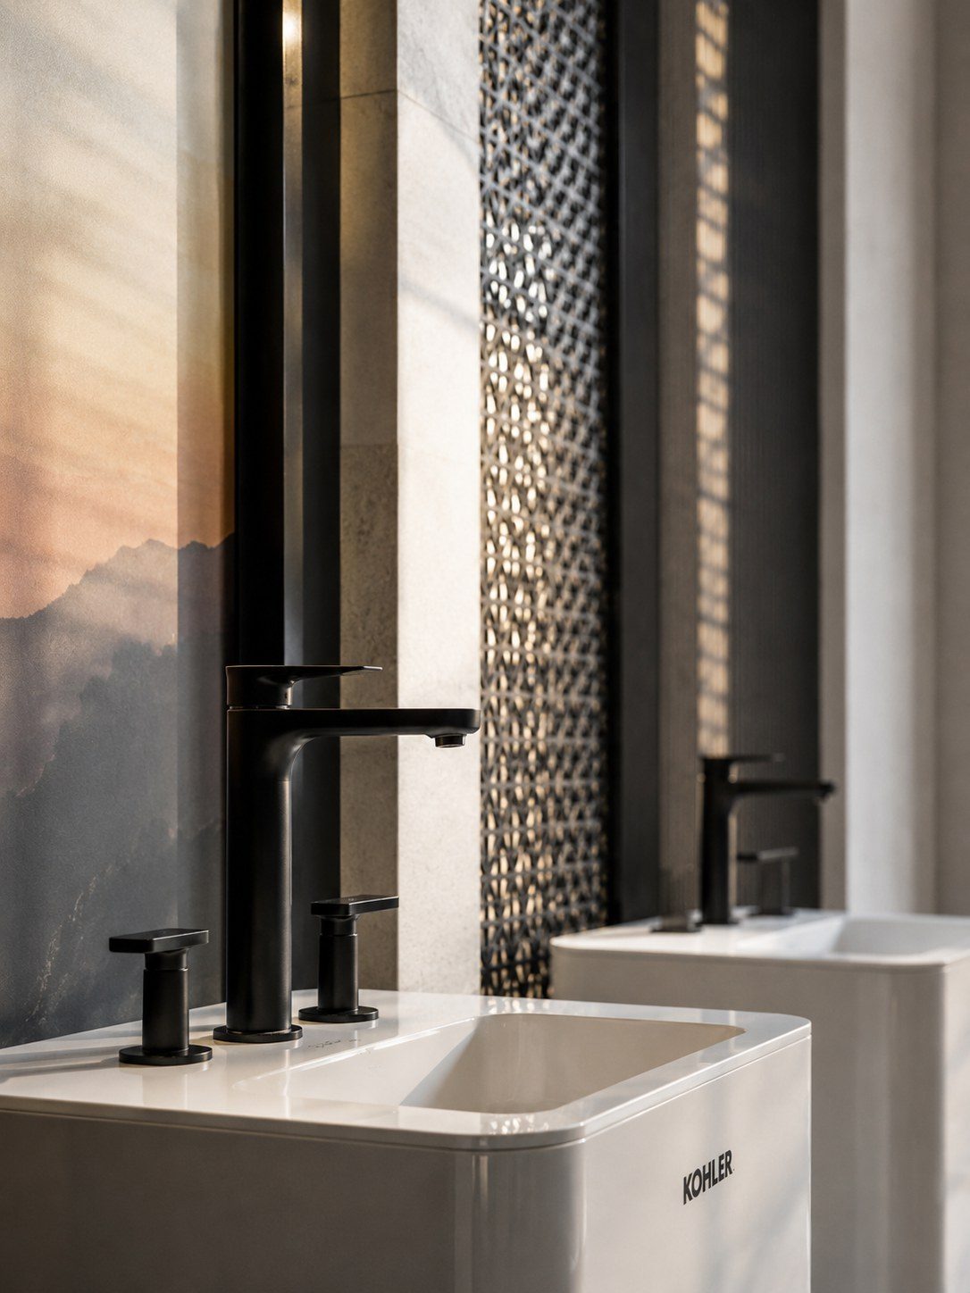
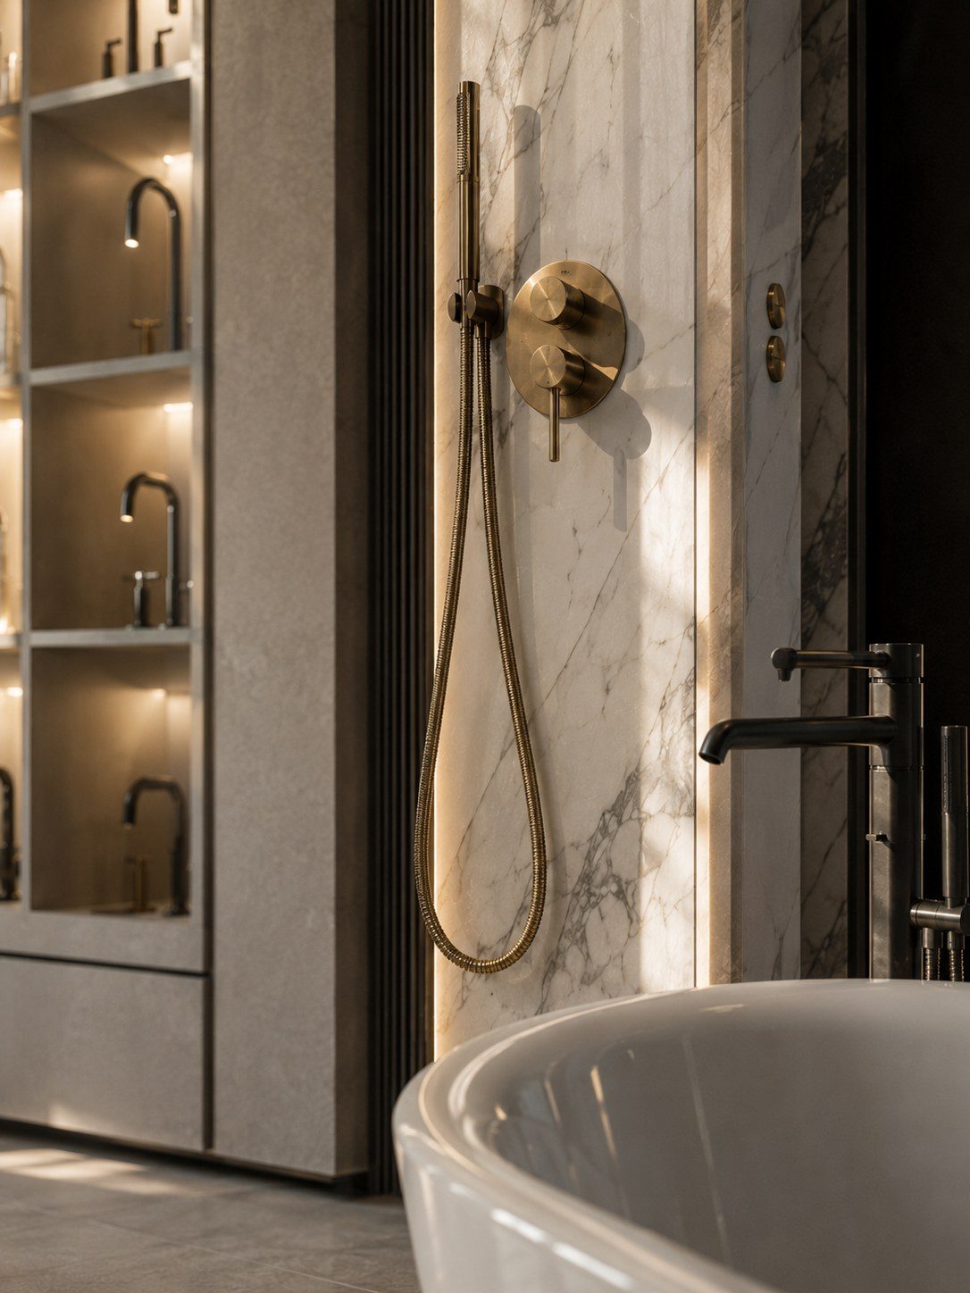
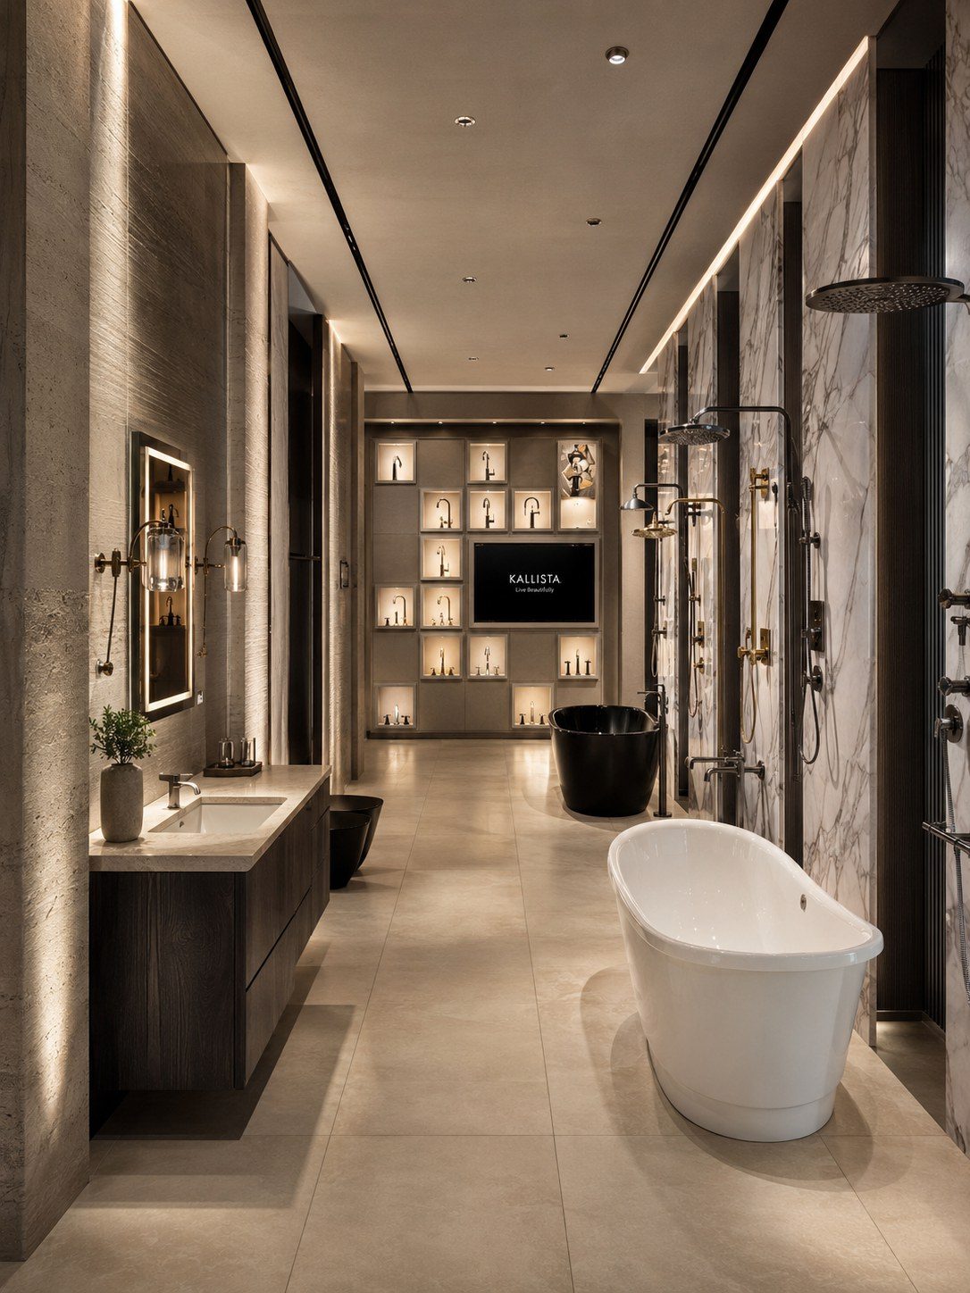
Kohler · SFO corporate showroom adjacent to the production plant in Monterrey. Space designed to present the complete line of sanitary ware, premium faucets, and bathroom solutions in an environment that communicates the brand language and enables a tactile product experience.
Scope
Comprehensive design and manufacturing of the showroom: custom furniture, specialized displays, architectural lighting, and ambiance elements.
Scale
Adjacent to plant
Result
Exhibition space that doubles as an experience center for distributors, specifiers, and architects from the northern region of the country.
A premium experience center where the product is lived before it is purchased.